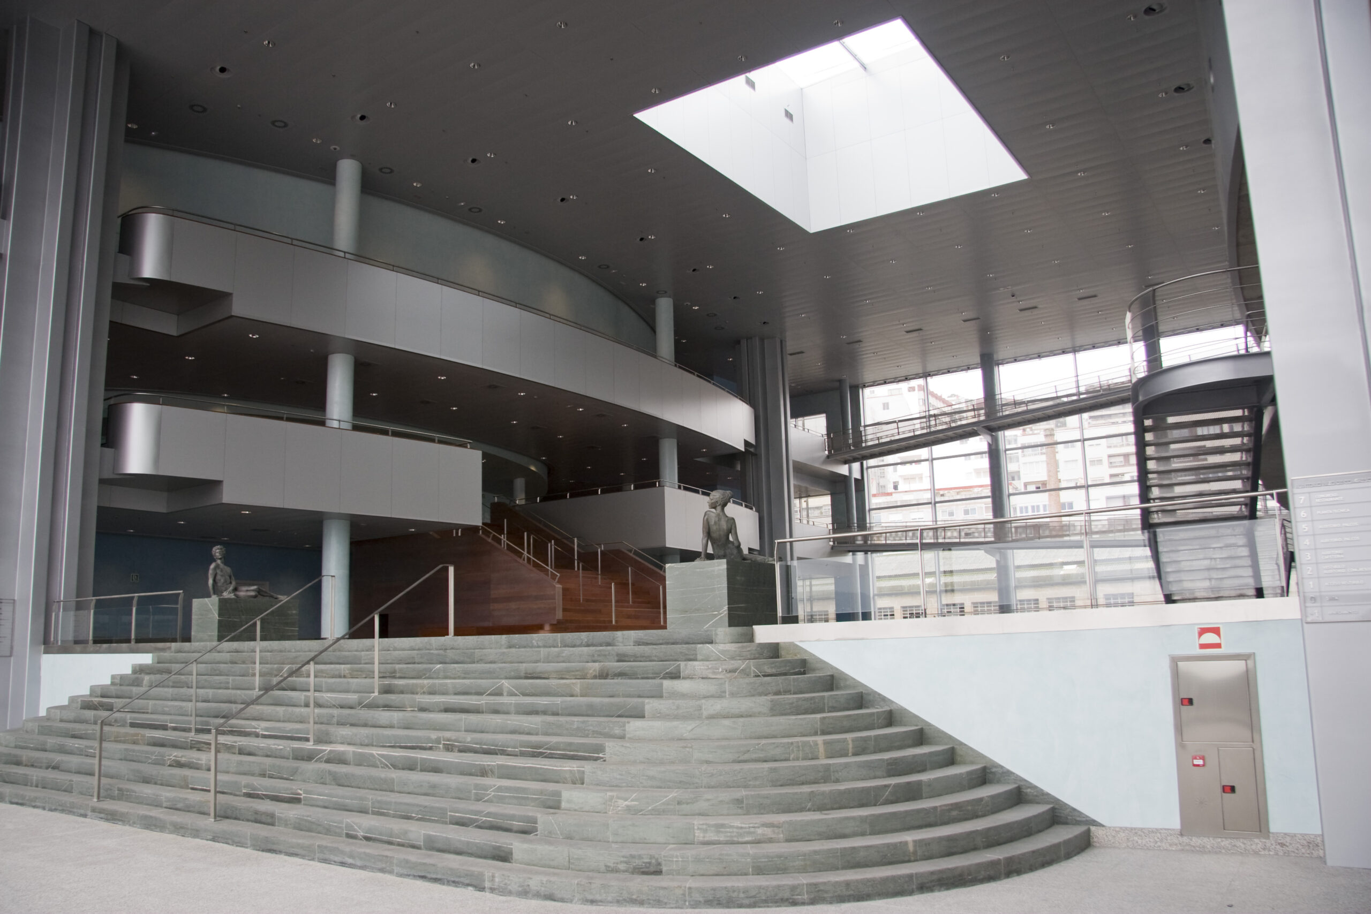
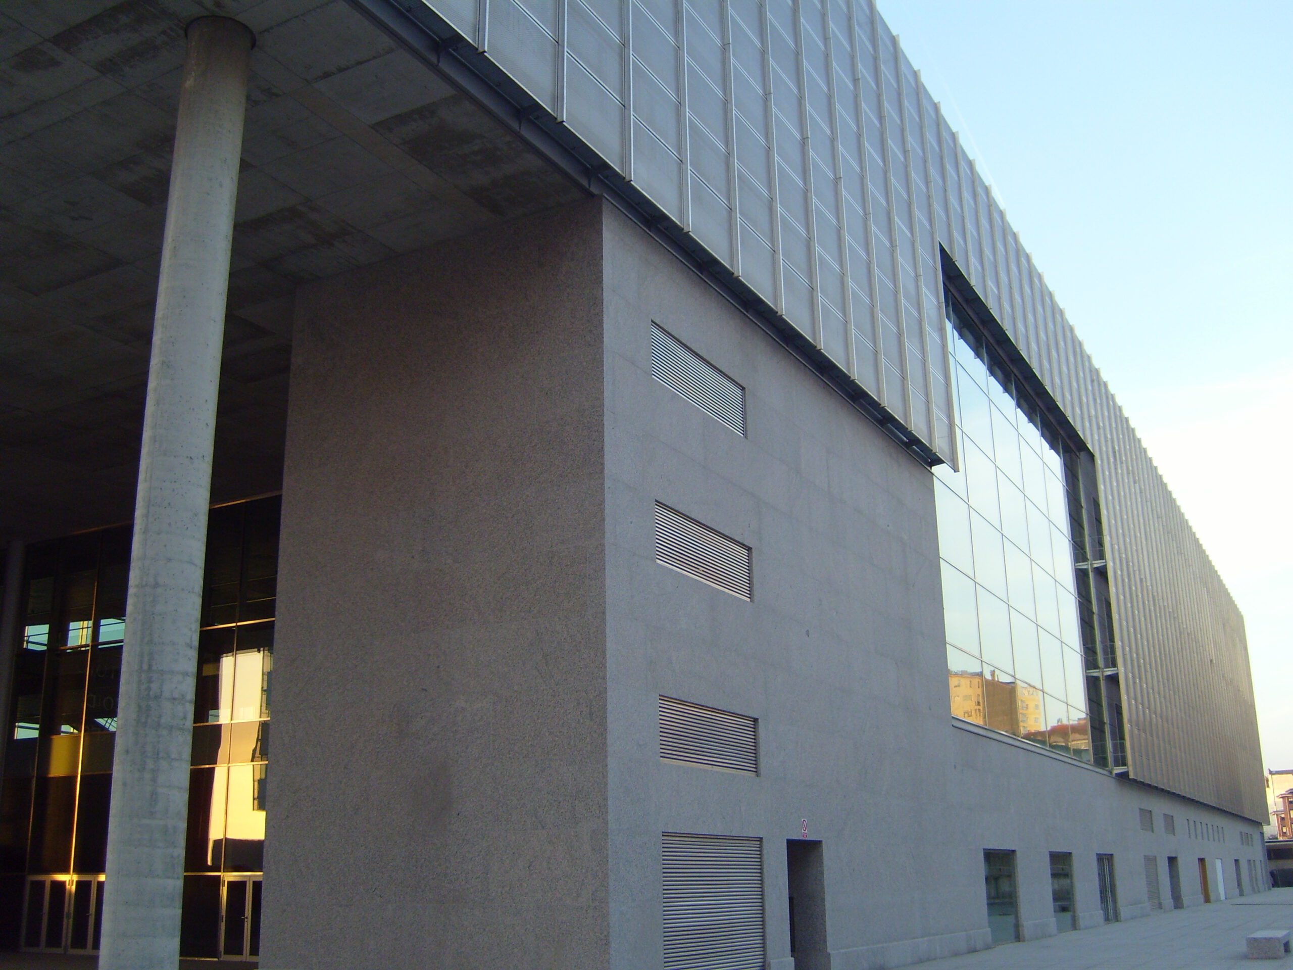
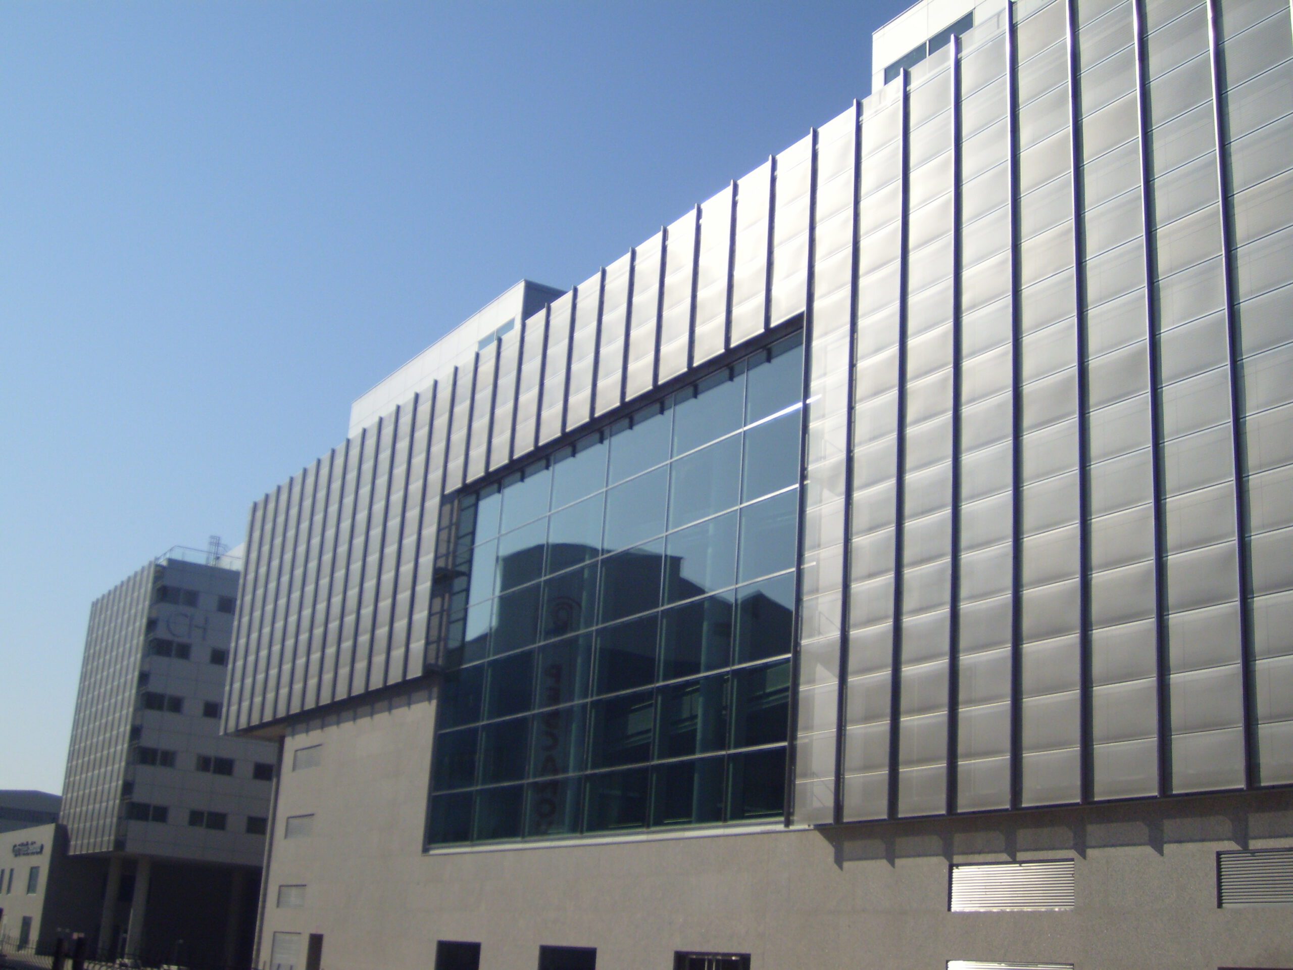
Located in the heart of Vigo, the Mar de Vigo Conference Centre, designed by renowned architect César Portela, enjoys a unique waterfront setting overlooking the city’s fishing port.
This modern venue offers 23,000 m² dedicated to cultural events, conferences and conventions. Its facilities include a 1,421-seat auditorium, conference rooms and versatile exhibition spaces.
The Conference Centre also features 2,500 m² of exhibition space, distributed across the main foyer and interior terraces. In addition, it offers 15 dressing rooms adjacent to the auditorium, parking for 330 vehicles, and a 2,000 m² seafront terrace with a restaurant and panoramic views over the bay.